

Many buildings across the UAE now use precast parapets along their roofs, terraces, and balconies. Instead of building the wall on site with blocks and plaster, the parapet is cast in a factory and fixed to the edge of the structure as finished units.
But what’s the advantage of using a precast parapet over building a traditional one? And is it the right option for your project?
In this guide, we’ll walk you through what precast parapets do, the styles you can choose from, and the UAE code rules to check before you place an order.
Key Takeaways
- Precast parapets are cast in a factory and installed as finished units along the edge of a roof, terrace, or balcony.
- They act as a safety barrier, protect the roof edge from water, and screen rooftop equipment from view.
- Styles range from plain capped walls to balustrades, cornices, and patterned screens.
- Parapet rules differ between emirates and authorities, so check the code that applies to your plot.
- On an accessible roof or terrace, the parapet is usually treated as a guard and has to meet guard height rules.
Precast vs. Block Parapets: A Quick Comparison
| Factor | Block or Cast-in-Place Parapet | Precast Parapet |
| Where it is made | On site, at roof level | In a factory |
| Finish | Plaster and paint applied on site | Finish cast into the concrete |
| Consistency along the roof | Depends on the site crew | Same profile on every unit |
| Time spent working at the roof edge | Longer | Shorter |
| Decorative profiles | Hard to form on site | Made from moulds |
| Upkeep | Repainting and crack repair | Less frequent |
What Are Precast Parapets?
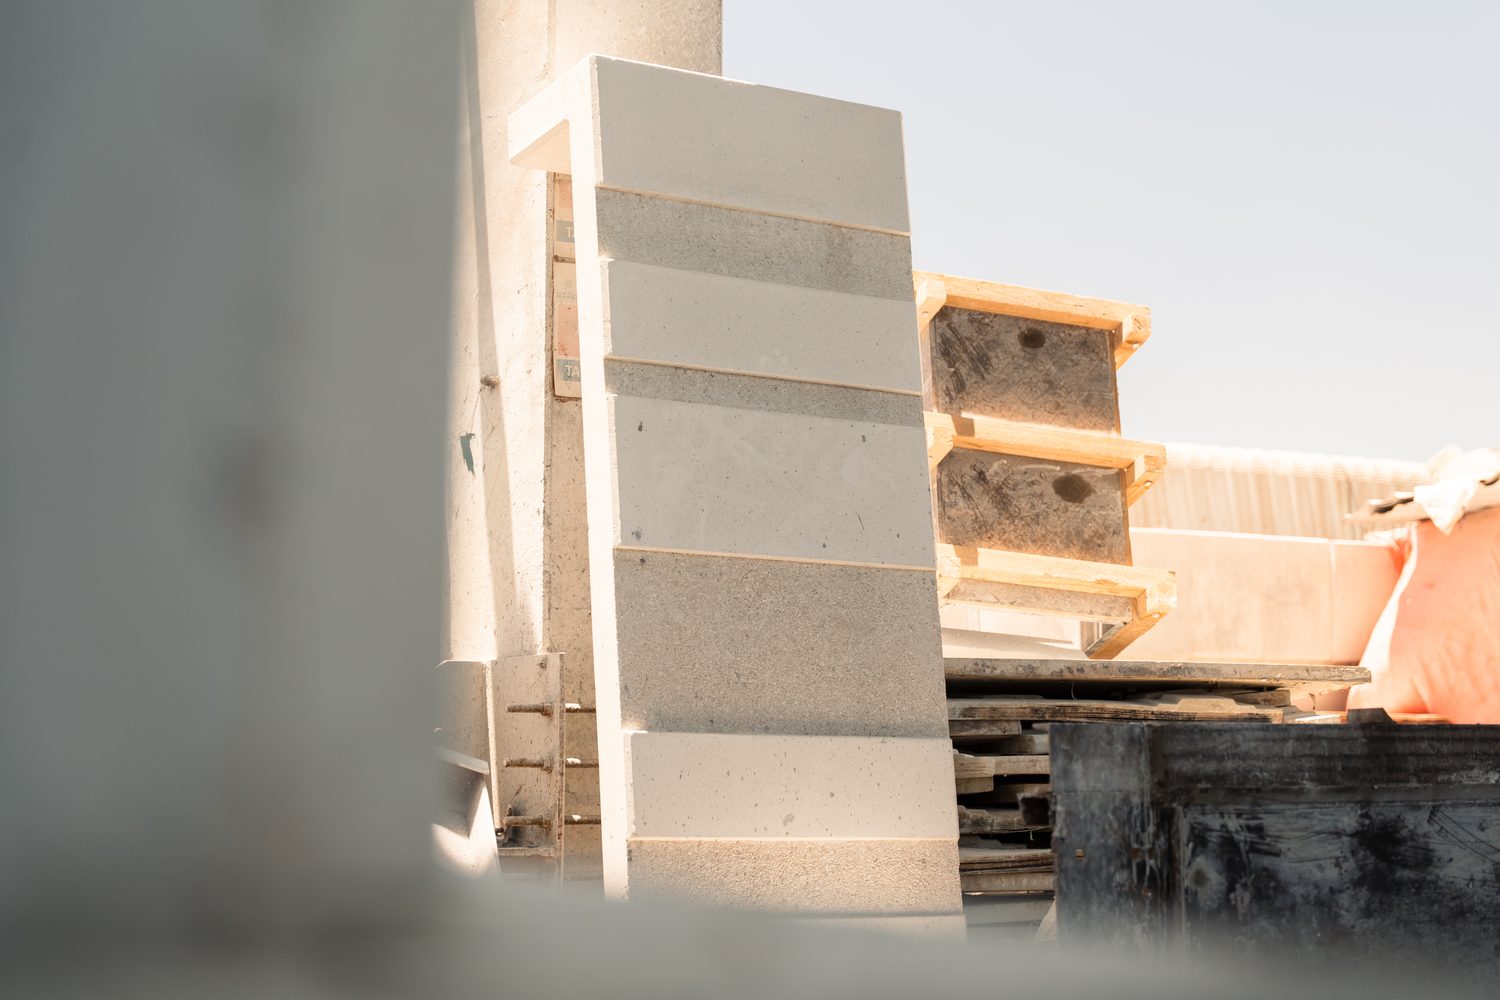
Precast parapets are concrete wall units made in a factory and fixed along the edge of a roof, terrace, or balcony. Each unit is cast to the project drawings. Its height, thickness, reinforcement, and finish are all set before it leaves the factory.
On site, the units are lifted into position, connected to the slab or the structure below, and the joints between them are sealed. The profile comes from the mould, so the parapet looks the same from one corner of the building to the other. A block parapet that is plastered by hand rarely manages that over a long facade.
At Naran, precast parapets are made to order at our Ajman factory and delivered across the UAE.
Functions of Precast Parapets
A parapet looks like a simple wall. In practice, precast parapets do several jobs at once.
Fall Protection on Roofs and Terraces
This is the main reason parapets exist. On a roof that people walk on, the parapet is the barrier between them and the drop. Maintenance crews, residents using a roof terrace, and children on a villa rooftop all rely on it. For that to work, the parapet needs the right height and enough strength to take a person leaning or falling against it.
Protecting the Roof Edge from Water
Without a parapet, rainwater on a flat roof runs straight over the edge and streaks down the facade. A parapet holds the water on the roof and sends it to the drains. The coping on top matters too. A precast coping can be cast with a slight slope and a drip groove underneath, so water falls clear of the wall instead of staining it.
Screening Rooftop Equipment
UAE rooftops carry a lot of equipment. AC condensers, water tanks, and satellite dishes all end up on the roof. A taller parapet hides them from the street and from neighbouring buildings, and the roofline stays clean.
Privacy on Villa Roof Terraces
Many villa owners use the roof as an outdoor seating area in the cooler months. A solid or partly screened parapet gives that space some privacy from the plots next door.
Precast Parapet Styles
Because the shape comes from a mould, precast parapets can carry details that would take a long time to form by hand on site. These are the main styles used in the UAE.
Plain Capped Parapets
A straight wall with a coping on top. This is the most common choice on commercial buildings, warehouses, and modern villas. It is also the most economical, since a single mould can produce long runs of identical units.
Balustrade Parapets
Precast balusters set between a base and a handrail. This style suits classical and Mediterranean villa designs, and it lets light and breeze through. If the balustrade is on an accessible roof or terrace, the gaps between balusters have to stay within the limit set by the code.
Cornice and Moulded Parapets
These parapets carry a projecting cornice or crown moulding along the top. They give the building a finished, traditional edge, and they pair well with decorative precast columns on the same facade.
Patterned and Perforated Parapets
Geometric screens and mashrabiya-inspired patterns can be cast straight into the parapet panel. They give shade and privacy without closing the roof in completely. The same opening rules apply here if people can reach the roof.
Finishes
Any of these styles can be produced in a texturized, exposed-aggregate, coloured, polished, or acid-etched finish. The finish is part of the concrete itself, so it doesn’t peel the way paint does. More options are available across our architectural precast range.
UAE Codes for Precast Parapets
There is no single parapet rule for the whole of the UAE. Each emirate has its own building regulations, and some areas, such as free zones and master-planned communities, follow their own authority or design guidelines on top of that. The examples below show the kind of requirements you can expect.
Parapet Height Limits
Some regulations set both a minimum and a maximum height for parapets. The height is measured from the finished roof surface, not from the bare slab. Roof insulation and screed add thickness, and a parapet that met the rule on the drawing can end up short once the roof is finished.
Guard Rules on Accessible Roofs and Terraces
Where people can walk on a roof or terrace, the parapet is treated as a guard. Guard rules are usually stricter than basic parapet heights.
A guardrail circular issued in 2016 by the Dubai Creative Clusters Authority, now the Dubai Development Authority, shows how detailed these rules get.
For areas under that authority, it requires a guard on any space raised 760 mm or more above the finished ground level. Balcony and terrace barriers have to be at least 1,200 mm high, and open designs cannot have gaps wider than 100 mm. The circular is read together with the UAE Fire and Life Safety Code of Practice.
The circular also measures height from “the finished floor level or highest climbable point.” This one catches a lot of projects. If a built-in bench or a planter sits against the parapet, the height counts from the top of that bench, not from the floor.
Approvals Before Installation
In Dubai, building work goes through Dubai Municipality and the Dubai Building Code, while developments in free zones and master communities may answer to a different authority as well. Parapet height, style, and even colour can be part of what the community’s design guidelines control.
Our guide to boundary wall height regulations in Dubai explains how these layers of approval work.
Your consultant should confirm the exact rules for your plot before the parapet drawings are finalised. Changing a mould after production has started costs far more than getting the height right on paper.
How to Choose the Right Precast Parapets
Start with the roof itself. Will people use it, or will only maintenance crews go up there? That answer decides whether the parapet has to meet guard rules, and it sets the minimum height before style even comes into it.
Next, look at what sits on the roof. If there are AC units or tanks near the edge, the parapet may need to be taller than the code minimum to hide them. Check the maximum height as well, since some regulations cap it.
The style should follow the facade. A plain capped parapet suits a modern villa or a commercial block. Balustrades and cornices belong on classical designs. Patterned panels work well where you want shade and privacy on a roof terrace.
Don’t leave the coping and drainage until the end. Decide where the roof drains will sit and make sure the coping is detailed to shed water away from the facade.
Finally, ask how the units connect to the structure. A parapet that has to act as a guard must be anchored to take a load pushing against it. Your structural engineer and the manufacturer should agree on the connection detail before casting starts.
Conclusion
Precast parapets protect the people on a roof, keep water off the facade, and give the building a clean, consistent edge. Because they are cast in a factory, the same profile and finish run the full length of the building, and decorative styles are far easier to produce than they are on site.
The code side needs care. Parapet and guard rules vary across the UAE, and details like finished roof levels and climbable features can push a design out of compliance. Confirm the rules early and build them into the drawings.
Visit us at Naran Precast Concrete Co. today to request a quote for precast parapets cast to your drawings and finished to match your building.